When homeowners think about adding space, they often think about renovations or additions, but some of the most valuable square footage in a home is already there.
It’s the awkward hallway behind the kitchen. The basement that serves too many purposes. The family room that doubles as a workspace. The reach-in closet that never quite functions the way it should. Often, the challenge isn’t a lack of space. It’s that the space isn’t working hard enough.
One of the things I enjoy most about interior decorating is helping clients uncover the potential in areas of their home that have been overlooked or underutilized. Sometimes the answer isn’t creating more space—it’s making better use of the space that’s already there through thoughtful planning, custom storage, and built-in solutions.
Making Better Use of an Underutilized Space
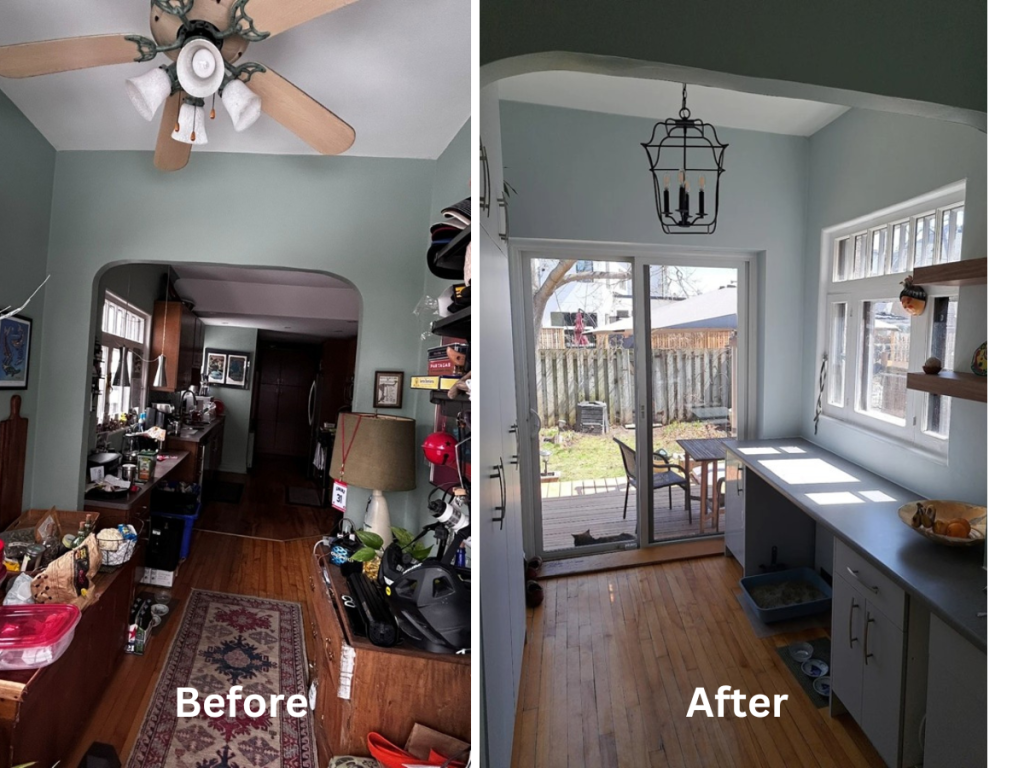
This narrow passageway connected the kitchen to the backyard. Like many transition spaces, it had become a place where items accumulated over time. The homeowners needed additional storage, but they didn’t want the area to feel crowded or cluttered.
By introducing custom millwork, we were able to create storage, display space, and a generous work surface while maintaining a clear pathway through the room. The space now serves a purpose beyond simply connecting one room to another.
When One Room Needs to Do Several Jobs
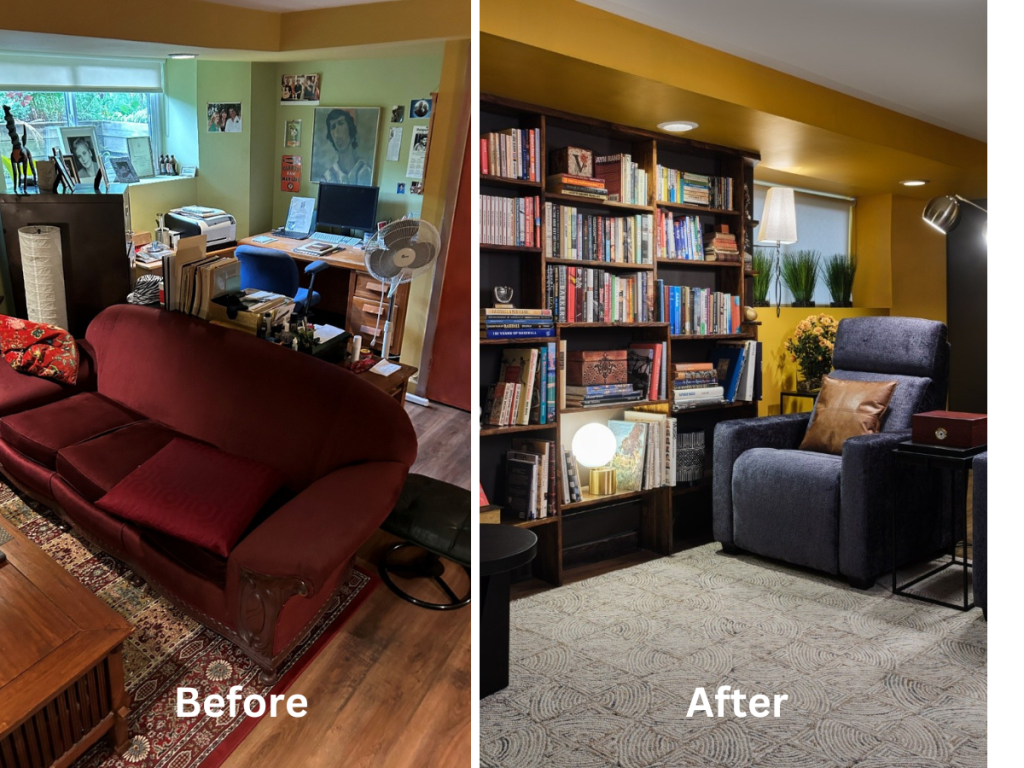
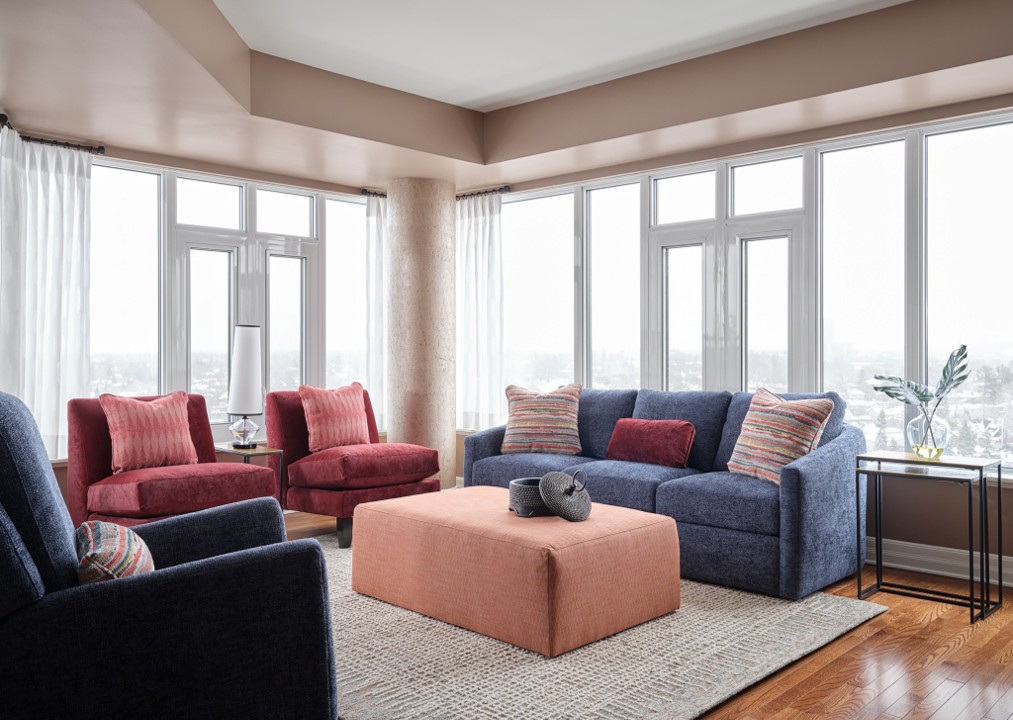
The homeowners wanted a room where they could relax, read, watch television, and work from home. The challenge wasn’t a lack of square footage. The challenge was accommodating all of those activities without the room feeling crowded or disorganized.
Custom cabinetry and concealed storage helped create a calm, organized environment while supporting multiple functions. Closed storage keeps everyday items tucked away, while the furniture layout creates distinct zones for work and relaxation. The result is a room that feels purposeful, comfortable, and far more spacious than before.
Creating Space for Work at Home
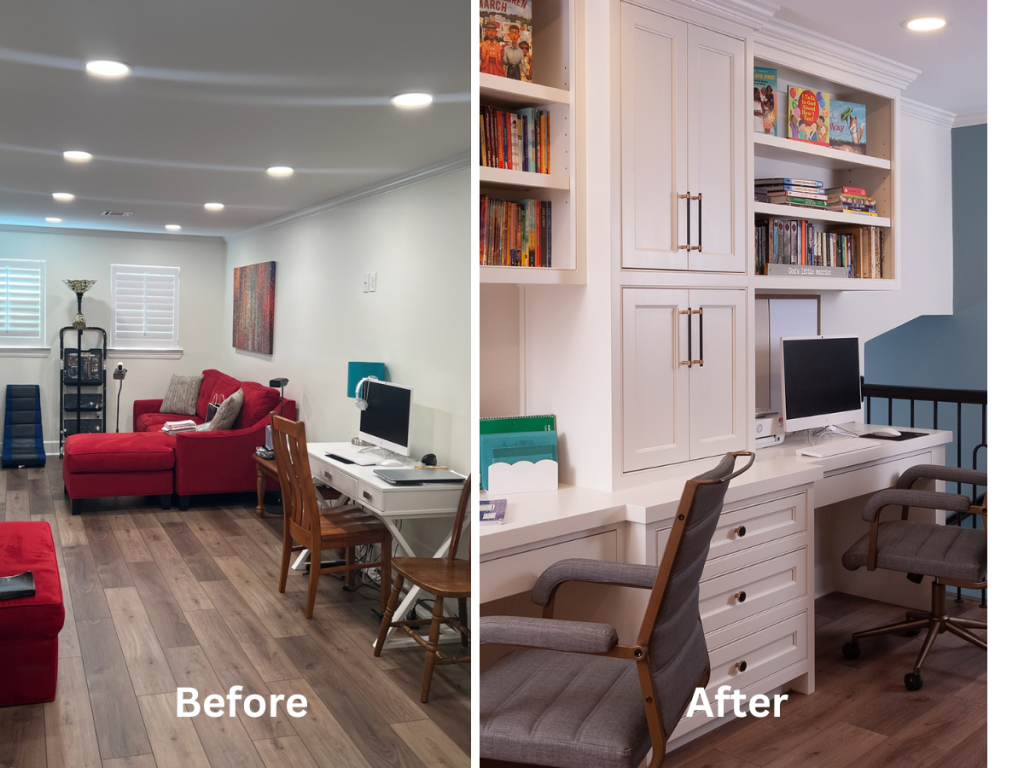
Many families don’t have a dedicated home office, but they still need space for computers, paperwork, homework, and day-to-day household administration. In this project, the workspace occupied valuable floor area and offered limited storage.
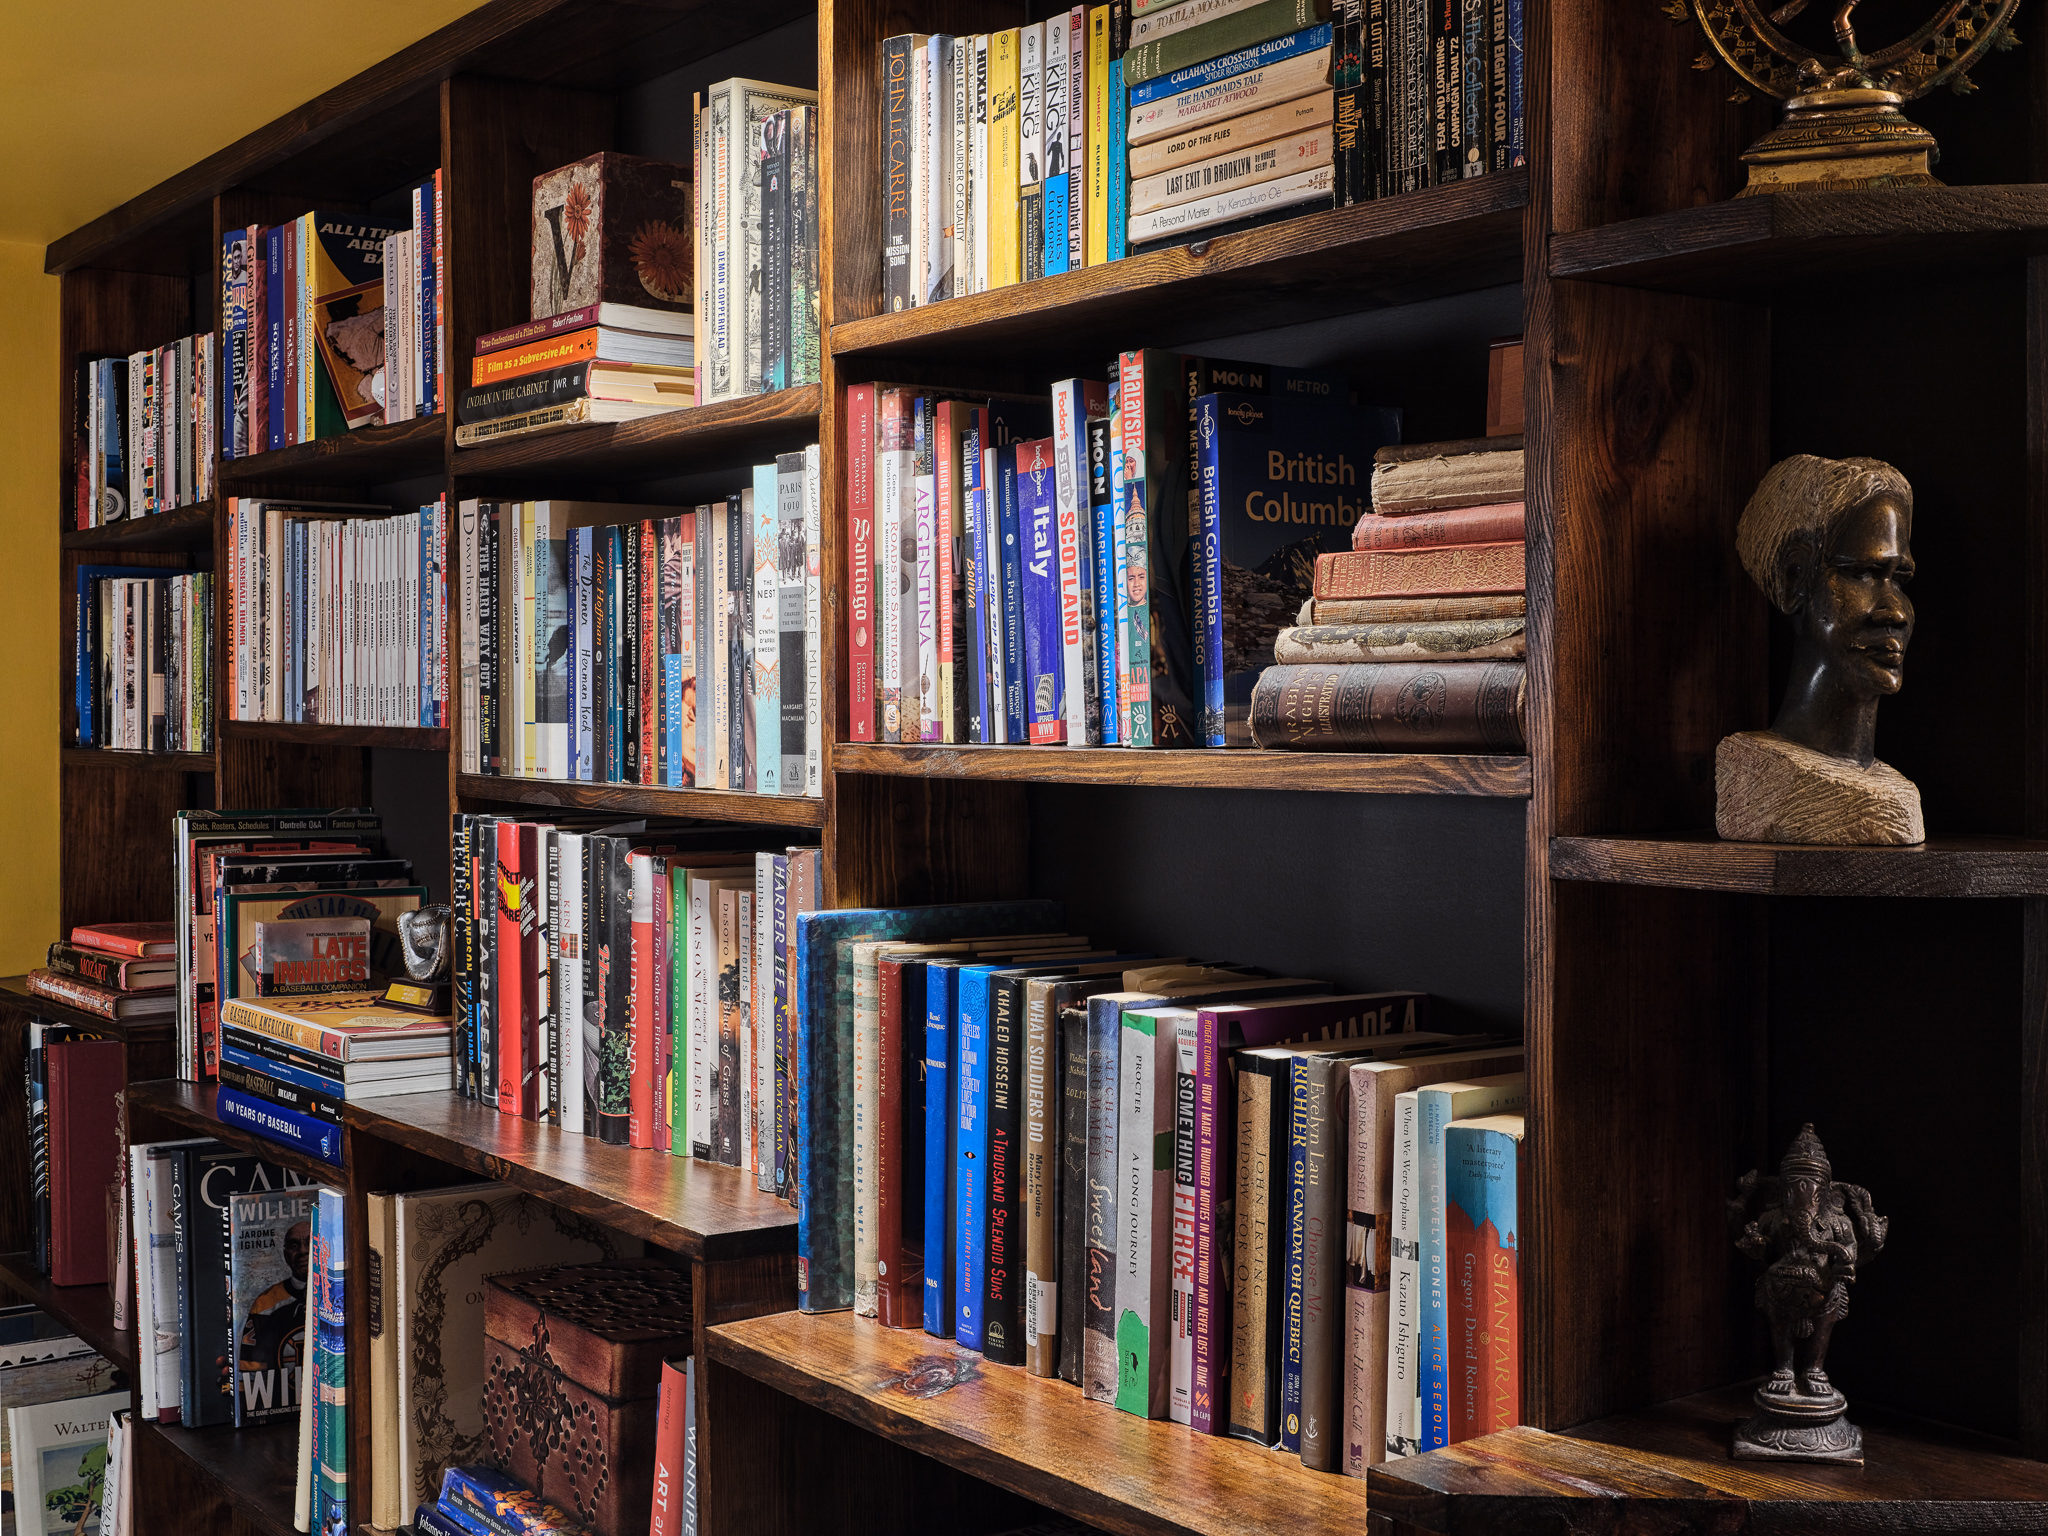
Custom millwork transformed the area into a shared workspace with integrated storage, filing, shelving, and two workstations. By building vertically and incorporating storage into the design, the room became more functional while freeing up floor space for everyday living.
Making the Most of What You Already Have
Custom storage isn’t really about storing more things. It’s about helping your home function better.
Whether it’s an underutilized hallway, a multifunctional basement, a shared workspace, or a closet that isn’t living up to its potential, thoughtful design can help uncover opportunities that already exist within your home.
Before assuming you need more space, it may be worth asking a different question:
How could this space work harder for you?
Thinking About Improving the Function of Your Home?
If you have a room that feels cluttered, underutilized, or simply isn’t working the way you need it to, the solution may not be more square footage—it may be a better plan.
I work with homeowners throughout Ottawa and the surrounding area to create spaces that are both beautiful and functional, whether that means improving storage, incorporating custom millwork, or helping a room serve multiple purposes.
If you’d like to explore what’s possible in your home, I’d be happy to start the conversation.